
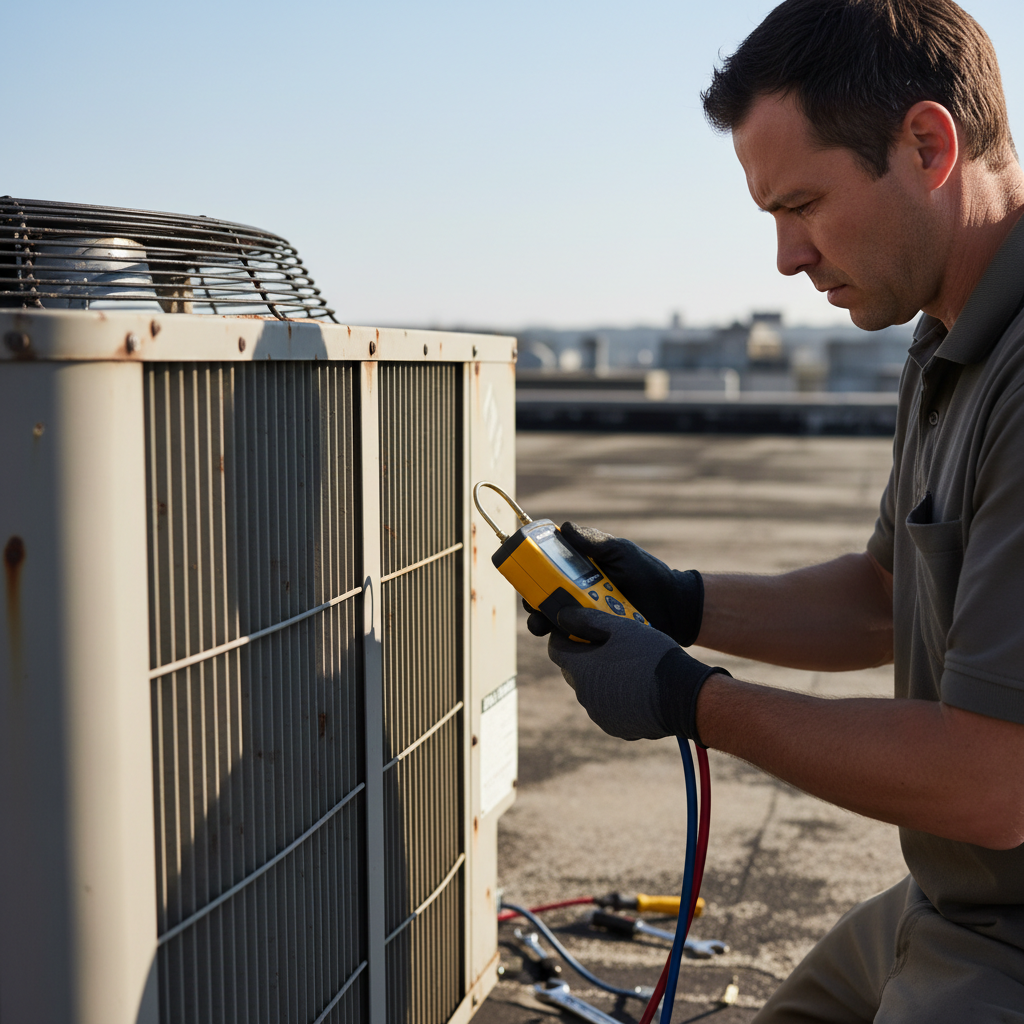
Your Building's
Mechanical
Partner, Not Your
Emergency Call.
We keep server rooms, restaurant kitchens, and twelve-story towers in spec — before a single degree off triggers a 2 a.m. call. SLA-backed service, EPA-certified crews, engineered for the buildings where downtime isn't inconvenient, it's a liability.
The Argument Is in the Table,
Row by Row.
Three specialists. Three disciplines. Each one breaks down a real scenario and lays their approach against what passes for standard in this industry.

A property management firm acquired a 14-story mixed-use tower with four different legacy BAS protocols — Modbus, BACnet, Johnson Controls N2, and a proprietary Siemens stack. Marcus led the integration into a single Niagara 4 framework without replacing field hardware, cutting energy waste by 22% in the first billing cycle.
| Criterion | Thermostat | Industry Standard |
|---|---|---|
| BAS Protocol Support | BACnet, Modbus, LonWorks, N2, Niagara 4, KNX | BACnet/Modbus only — single-vendor preferred |
| Integration Without Hardware Swap | ✓ Legacy hardware retained via protocol translation | ✗ Typically requires full controller replacement |
| Control Sequence Authoring | In-house — custom sequences delivered with commissioning docs | Subcontracted to controls vendor, 3–6 week lead |
| Remote Fault Detection | Real-time alarm routing + analytics dashboard included | Manual review on service visit |
| Commissioning Documentation | Full Cx package: sequences, trend logs, O&M manuals | As-builts only, if requested |
| Post-Handoff Support | 12-month controls support included in base contract | T&M after 30-day warranty |
Spec applies to all commercial service agreements — no tiered exceptions.
Request a Mechanical Proposal
A restaurant group expanding into a 9,000 sq ft ghost kitchen needed a custom plenum system accommodating six independent exhaust hoods, a makeup air unit, and a dedicated cold-side supply for walk-in coordination — all within a 14-inch ceiling plenum. Dana's shop drew, fabricated, and installed the entire system in eleven days, meeting the health department's pre-opening inspection window.
| Criterion | Thermostat | Industry Standard |
|---|---|---|
| Fabrication Capability | In-house shop — round, rectangular, oval, spiral, custom geometries | Pre-fab catalog sizes only, special orders 4–8 weeks |
| SMACNA Compliance | All fabrication to SMACNA 3rd edition, documented per section | Varies — field-verified on inspection |
| Custom Plenum Design | ✓ In-house design + fabrication, CAD drawings provided | ✗ Typically outsourced; 2–3 week coordination lag |
| Kitchen Exhaust Systems | Type I & II hoods, grease duct enclosures, UL 1978 compliant | Type I only at most shops; enclosures subcontracted |
| Insulation Spec | Specified per ASHRAE 90.1 — documented on drawings | Installer preference, rarely documented |
| Turnaround on Custom Orders | 5–12 business days shop-to-site | 3–6 weeks via external fabricator |
Spec applies to all commercial service agreements — no tiered exceptions.
Request a Mechanical Proposal
A regional healthcare REIT managing seven outpatient clinics and two surgical centers contracted Thermostat for a unified PM program. Priya's team built equipment-level maintenance schedules synced to JCAHO inspection cycles, consolidated service records into a single CMMS, and reduced unplanned equipment failures by 61% across the portfolio in the first 18 months.
| Criterion | Thermostat | Industry Standard |
|---|---|---|
| PM Frequency — Critical Facilities | Monthly inspection + quarterly full-service, documented | Semi-annual, reactive calls fill the gap |
| CMMS Integration | Client CMMS onboarding + data migration included | Paper or proprietary portal, no export |
| Equipment Warranty Preservation | ✓ PM records maintained per OEM spec to protect warranty | ✗ No documentation standard; warranty risk on client |
| Response SLA — Priority 1 | 2-hour on-site for hospitals & data centers | 4–8 hours standard; 24-hour for non-emergency |
| Journeyman/Apprentice Ratio | 3:1 on all critical facility accounts | 1:1 or apprentice-led to reduce labor cost |
| Annual Performance Report | Equipment condition index, failure trends, budget forecast | Invoice history only |
Spec applies to all commercial service agreements — no tiered exceptions.
Request a Mechanical ProposalEvery Building Type Has
Its Own Tolerance Stack.
We don't run the same playbook across property types. Server rooms, surgical suites, and restaurant kitchens all have different failure modes — and different costs when we get it wrong.

Data Centers & Server Rooms
Precision cooling to ±0.5°F. N+1 redundancy design. Hot-aisle/cold-aisle containment. We treat every rack as a liability — because in your world, it is.
CRAC unit service · Economizer integration · Airflow modeling
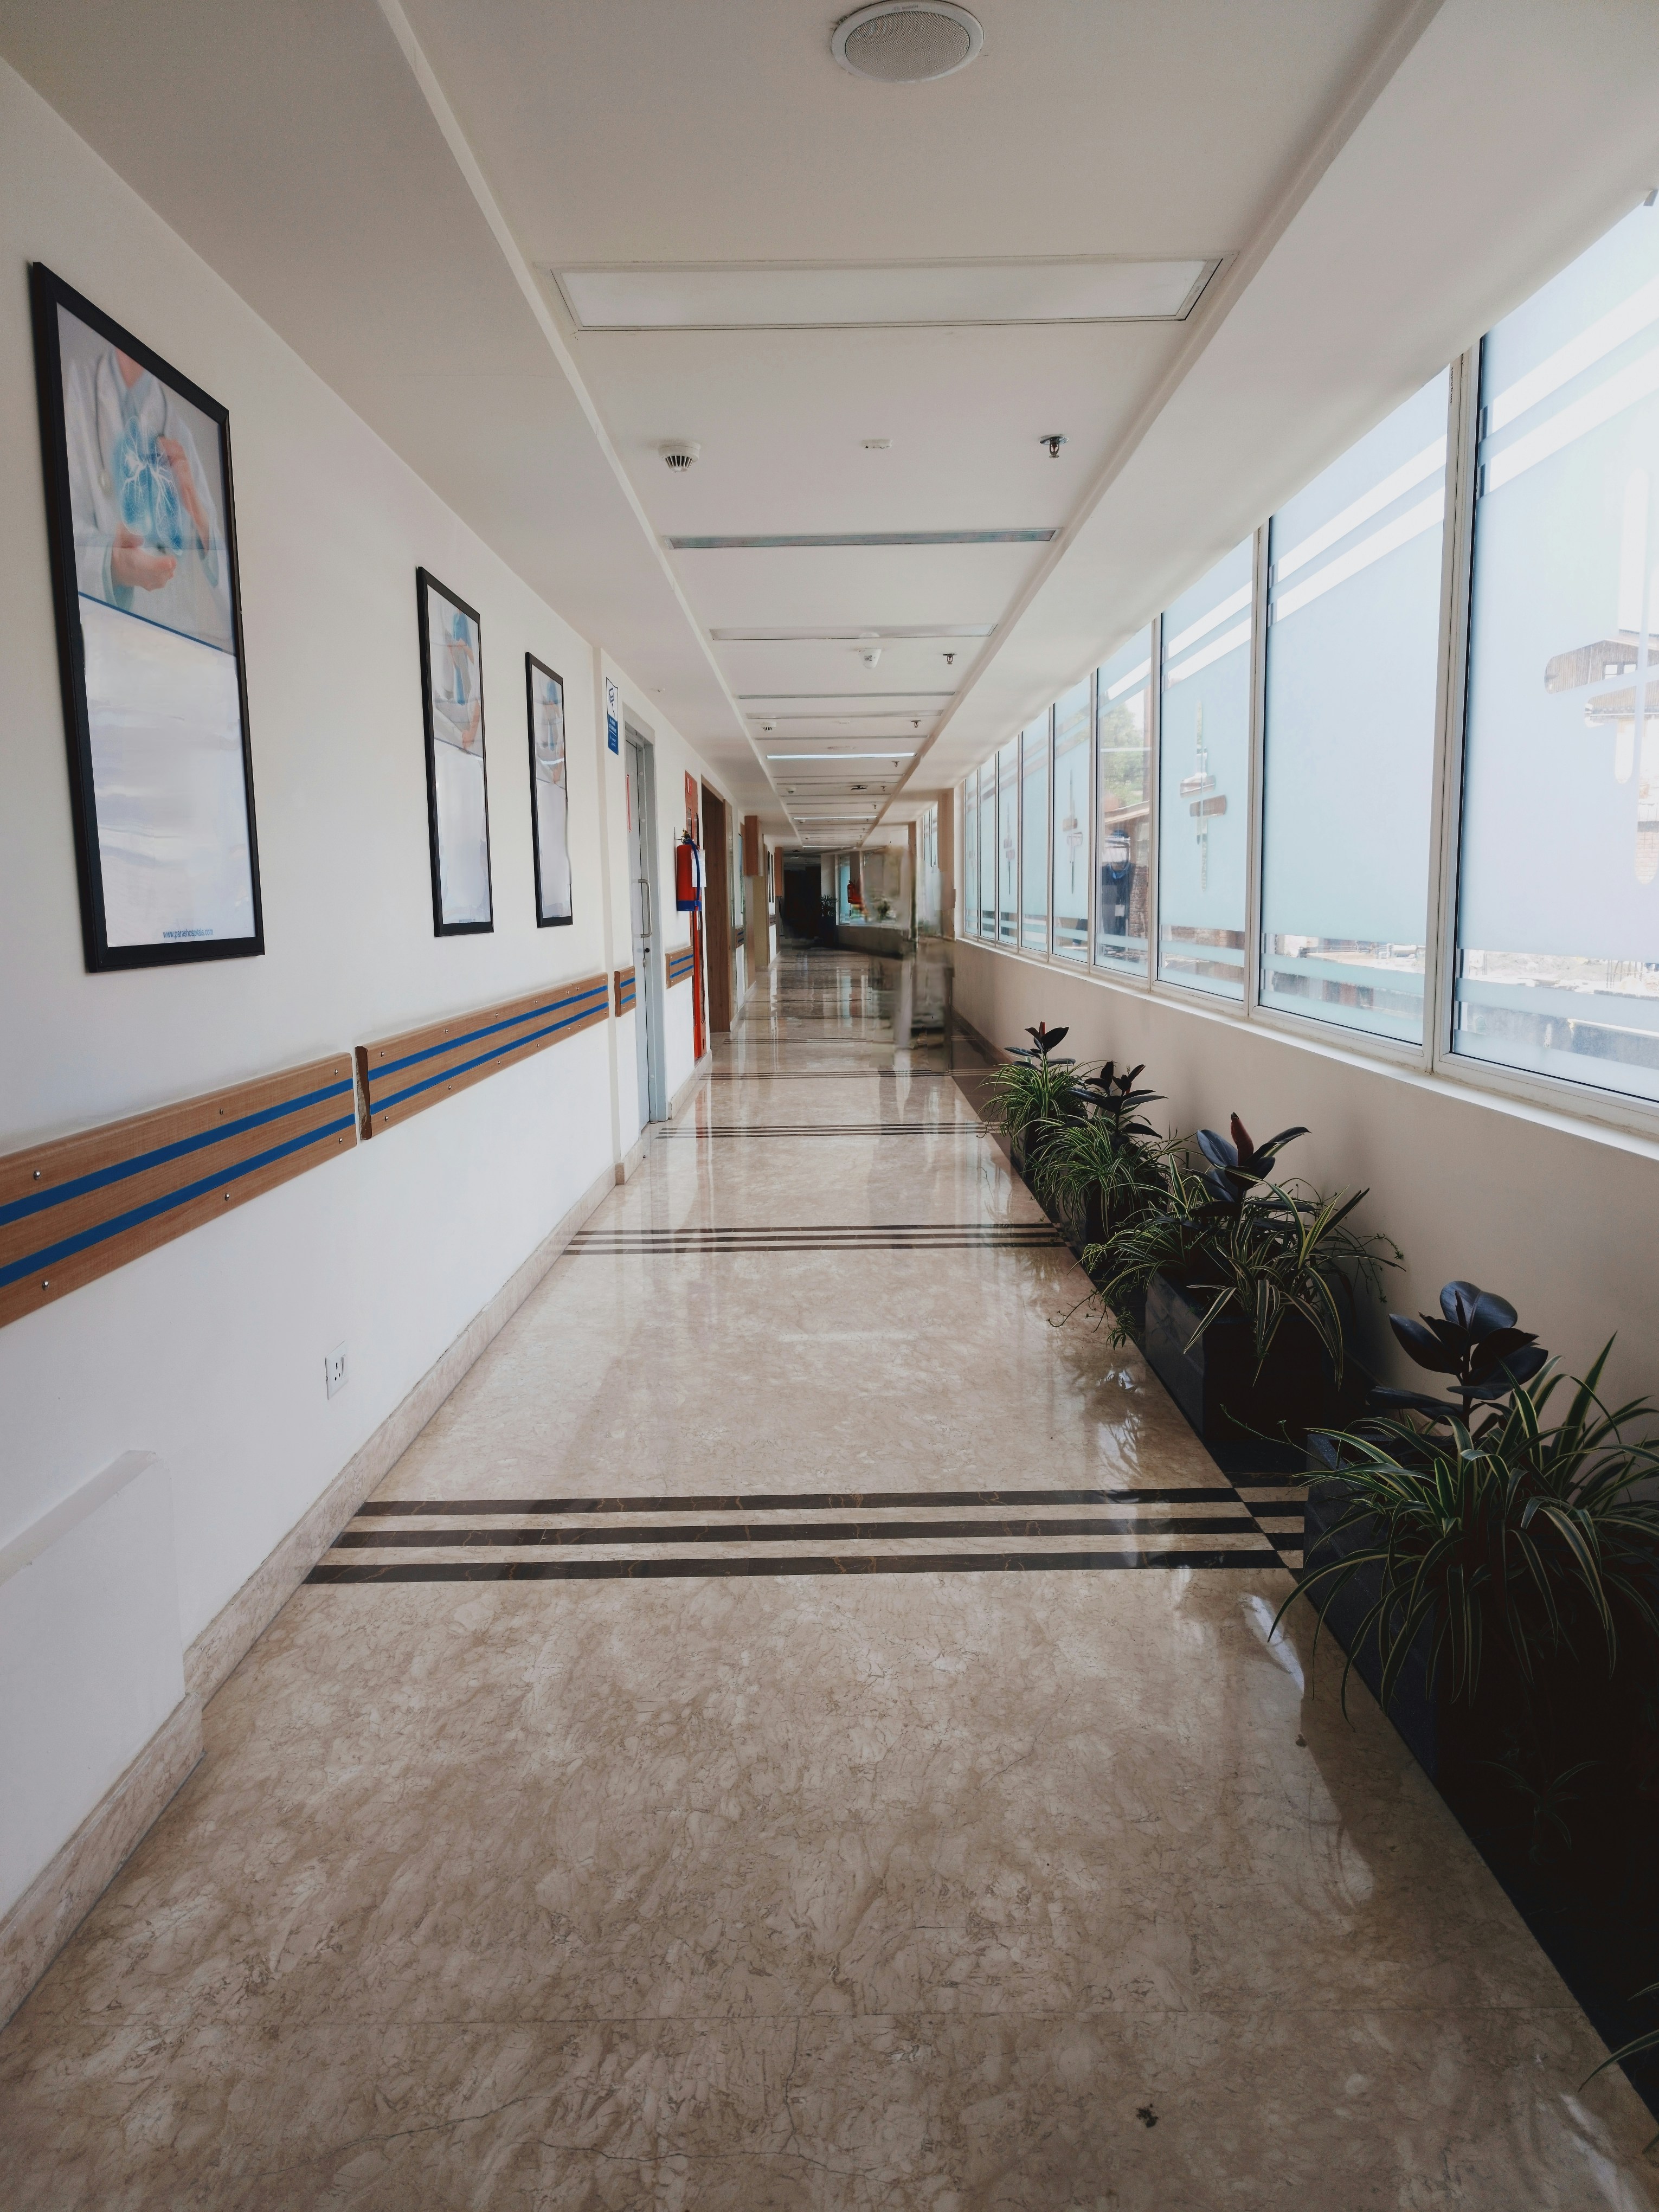
Hospital & Healthcare
ASHRAE 170 compliance, pressure relationship verification, and ICRA-compliant work procedures for occupied facilities.
OR pressurization · Isolation room verification · HEPA filtration
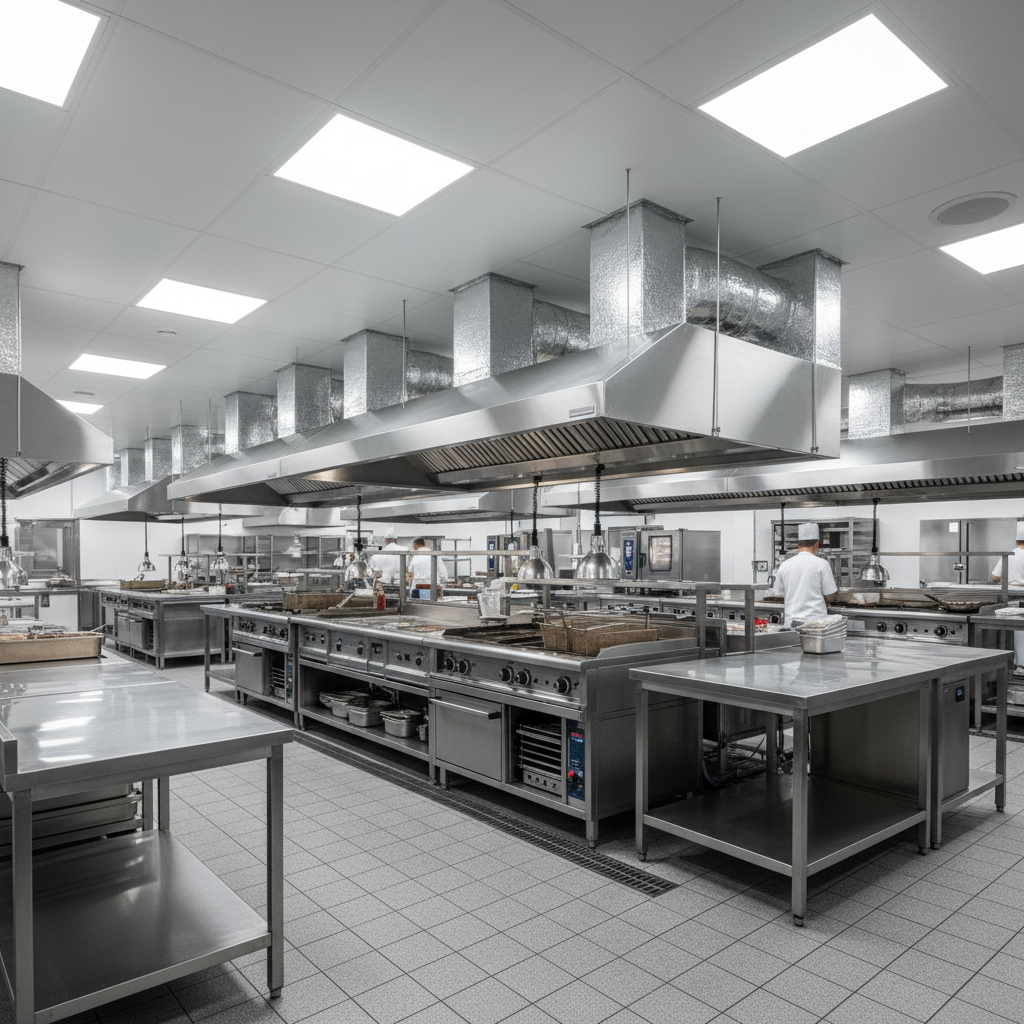
Restaurant & Commercial Kitchen
Type I & II hood systems, grease duct enclosures, makeup air coordination — balancing comfort zones and code compliance under one roof.
MUA units · Exhaust balancing · Health dept ready
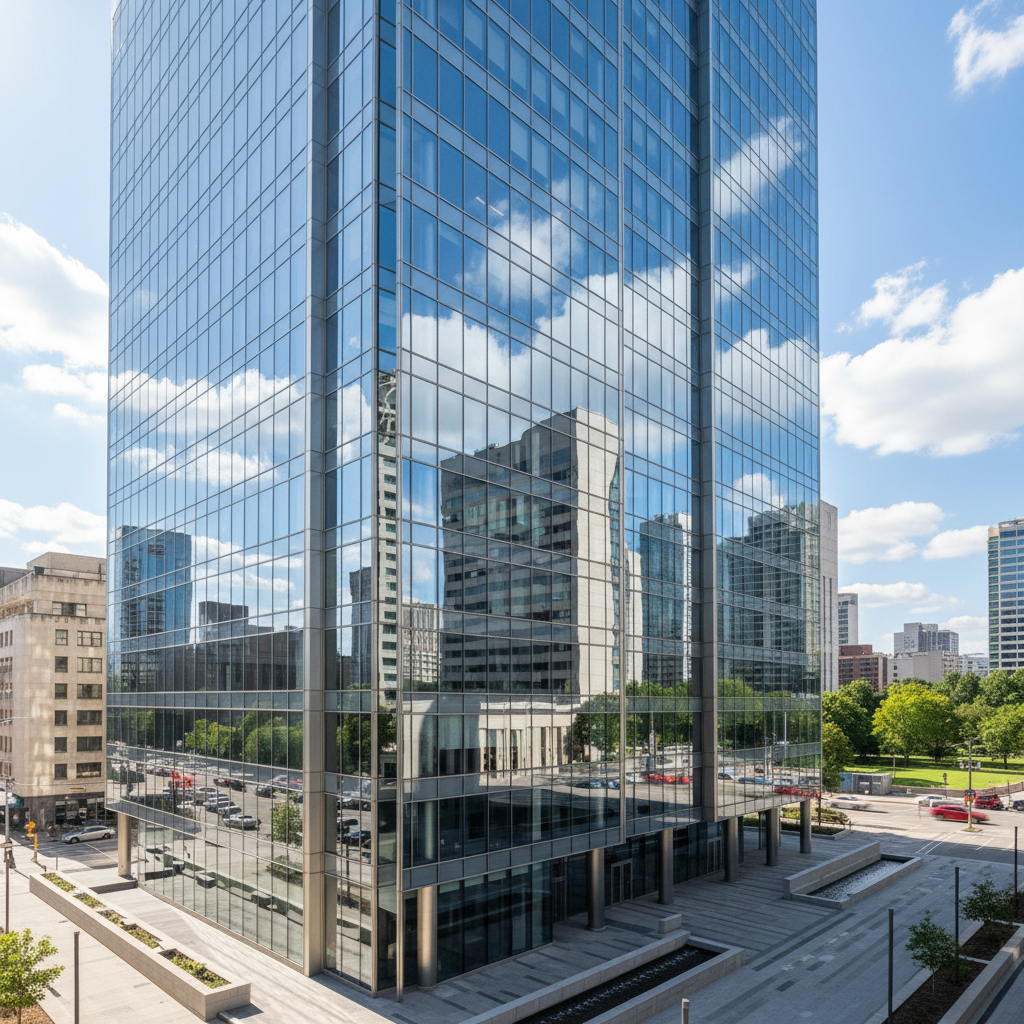
High-Rise Office Towers
VAV system balancing, tenant comfort complaints, and energy optimization across mixed-occupancy floors — we know the 2 a.m. call you're trying to avoid.
VAV calibration · BAS integration · Multi-tenant zoning
The Certifications Your
Liability Insurance Wants to See.
Most contractors list certifications on a brochure. We list them with the specific standard, the certifying body, and the percentage of our crew that holds each one.
Two Ways In.
One Standard of Work.
Request a scoped mechanical proposal for your building — or pull our capabilities deck to circulate internally before the first call.
Attach to an internal RFP before your first call. Covers service lines, certifications, case studies, and SLA terms.